
Interactive architectural scale models
We develop the interactive system: software, electronics logic, controllers, addressable lighting and touch controls. The physical model connects to a display, presentation scenarios and the client’s data.
Discuss a projectFrom action to result
One touch. A connected space.
We connect the interface, model electronics and media content through a single control system.

- 01
Select
The visitor selects a building on the touch screen.
- 02
Command
The software identifies the object and its presentation.
- 03
Controller
The controller addresses the right lighting group.
- 04
Lighting
The selected building lights up on the physical model.
- 05
Display
Images and information about the object complete the presentation.
Select → Command → Controller → Lighting → Display
Select on screen, see it on the model
A manager selects a building, floor or unit and the corresponding part of the model lights up. The display shows its plan and description. A presentation mode can guide viewers through the development, coordinating lighting with images and video.
We build these systems for sales offices, exhibitions and presentation spaces. Our scope covers software and electronics; physical model fabrication is coordinated with a model workshop.
The video could not be played. Try opening it directly.
Open videoWhat we develop
- Electronics logic. Define controlled elements, commands and responses to visitor actions.
- Controllers. Develop controllers and control software for the specified model systems and connect them to the presentation application.
- Addressable lighting. Select buildings, floors, units and zones, with status colours and presentation sequences.
- Touch interface. Navigation, plans, object details and presentation modes on a control console.
- Data connections. Connect the object catalogue and, where required, CRM unit statuses, with agreed data fields and update rules.
- Presentation scenarios. Coordinate lighting, screen content and any moving elements included in the project.
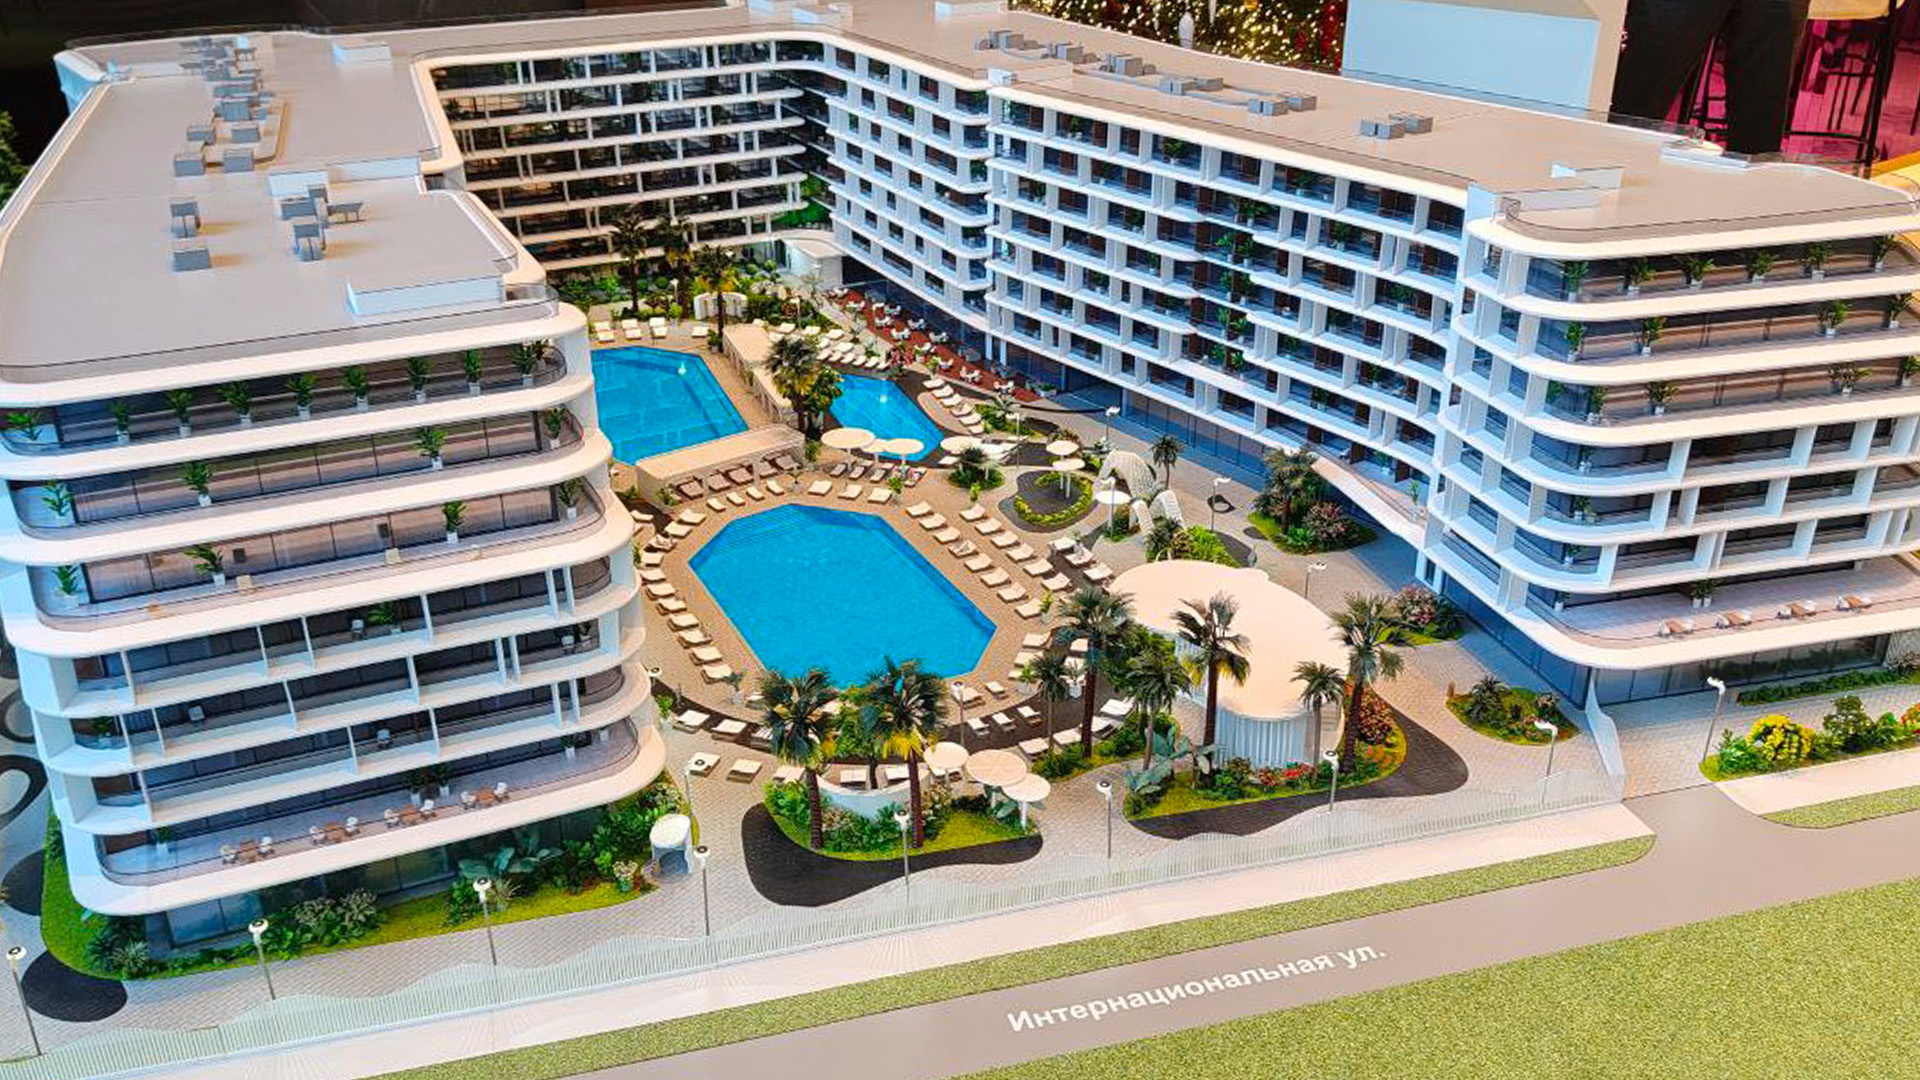
Example: Mandarin Garden Sochi
The hotel complex model supports individual room selection, floor and zone highlighting, lighting scenarios and CRM synchronisation. A touch console controls the presentation, connecting on-screen information to the corresponding part of the building.
Our role: interactivity concept, control system, software, lighting solutions, CRM integration and scenario setup. Maklarin model workshop: architectural detailing and fabrication of the physical model.

A new model or an existing installation
For a new model, we coordinate lighting, wiring, controllers and maintenance access with the workshop. Object identifiers in the electronics must match the on-screen catalogue.
For an existing model, we first inspect its lighting, wiring access, available space and current controls. This determines which functions can be added and which components need replacement.
From interaction design to installation
- Define scenarios. Specify the user’s choices, screen and model responses, and presentation start and finish.
- Test the connection. Assemble a representative interface, controller and lighting section.
- Develop the system. Program the interface, electronics, data exchange and presentation sequences.
- Integrate with the workshop. Check addressing and responses on the physical model.
- Launch on site. Test the agreed scenarios, restart and recovery, and hand over operating instructions.
What you receive
The agreed control system with controllers, software and configured scenarios, connection and addressing documentation, and launch and maintenance instructions. Equipment, spares, source materials and support are specified in the project scope.
We work directly with developers or take responsibility for a defined technical scope for an agency or exhibition contractor, coordinating with the model workshop and installation team.
What we need to estimate the work
Send model dimensions, photos or drawings, the objects to be controlled and the intended presentation sequence. For an existing model, include available electronics and lighting information. Specify the deadline, venue and CRM requirements so we can propose the system and delivery stages.
The next step
Let’s discuss your project
Tell us what you need for “Interactive architectural scale models”, where the result will be used and when you need it. You can include links to existing materials or a specification.
Discuss this service